Spaces to
Live.
Room to Grow.
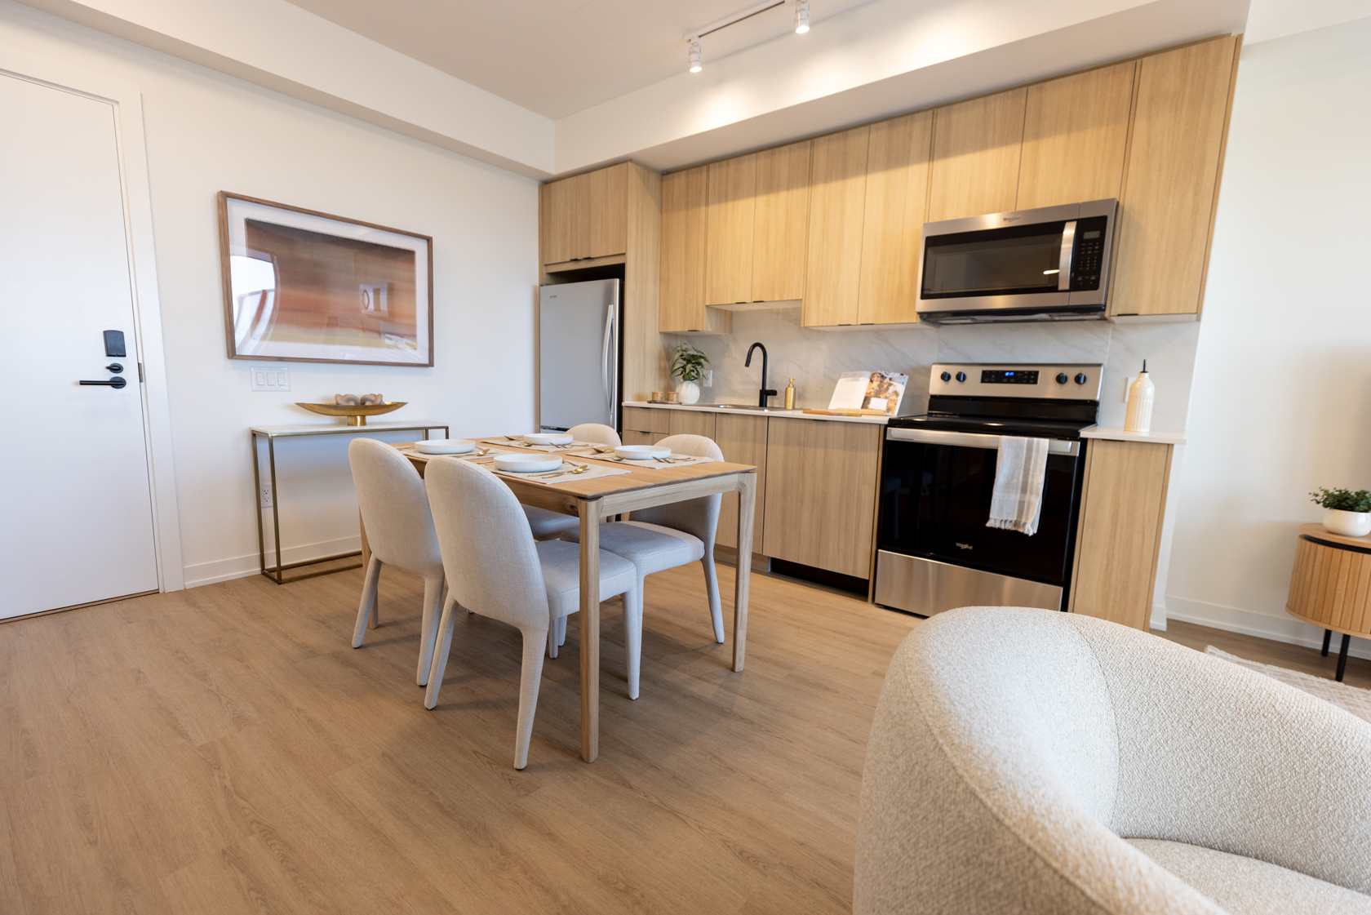
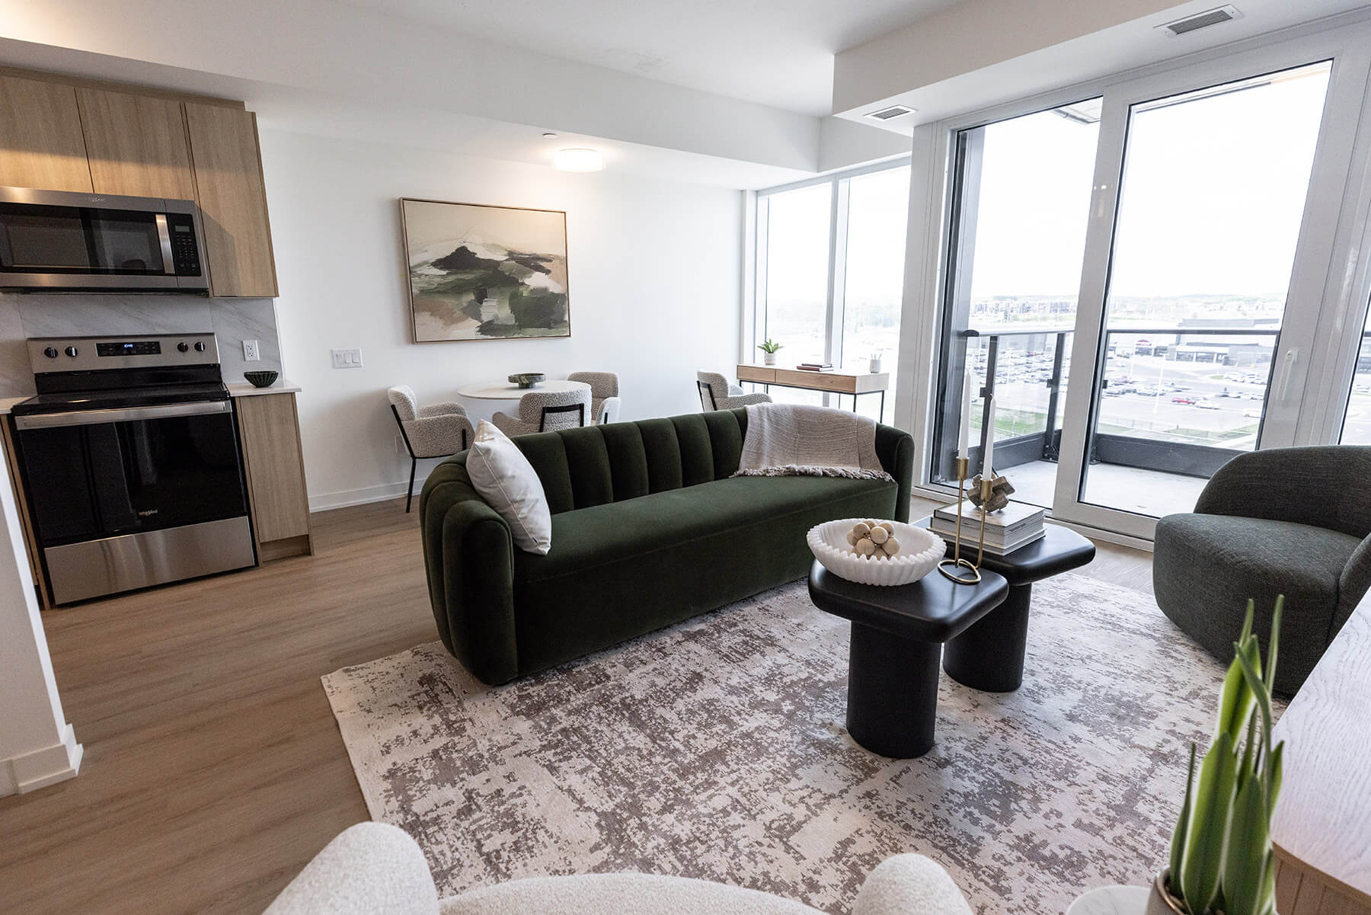
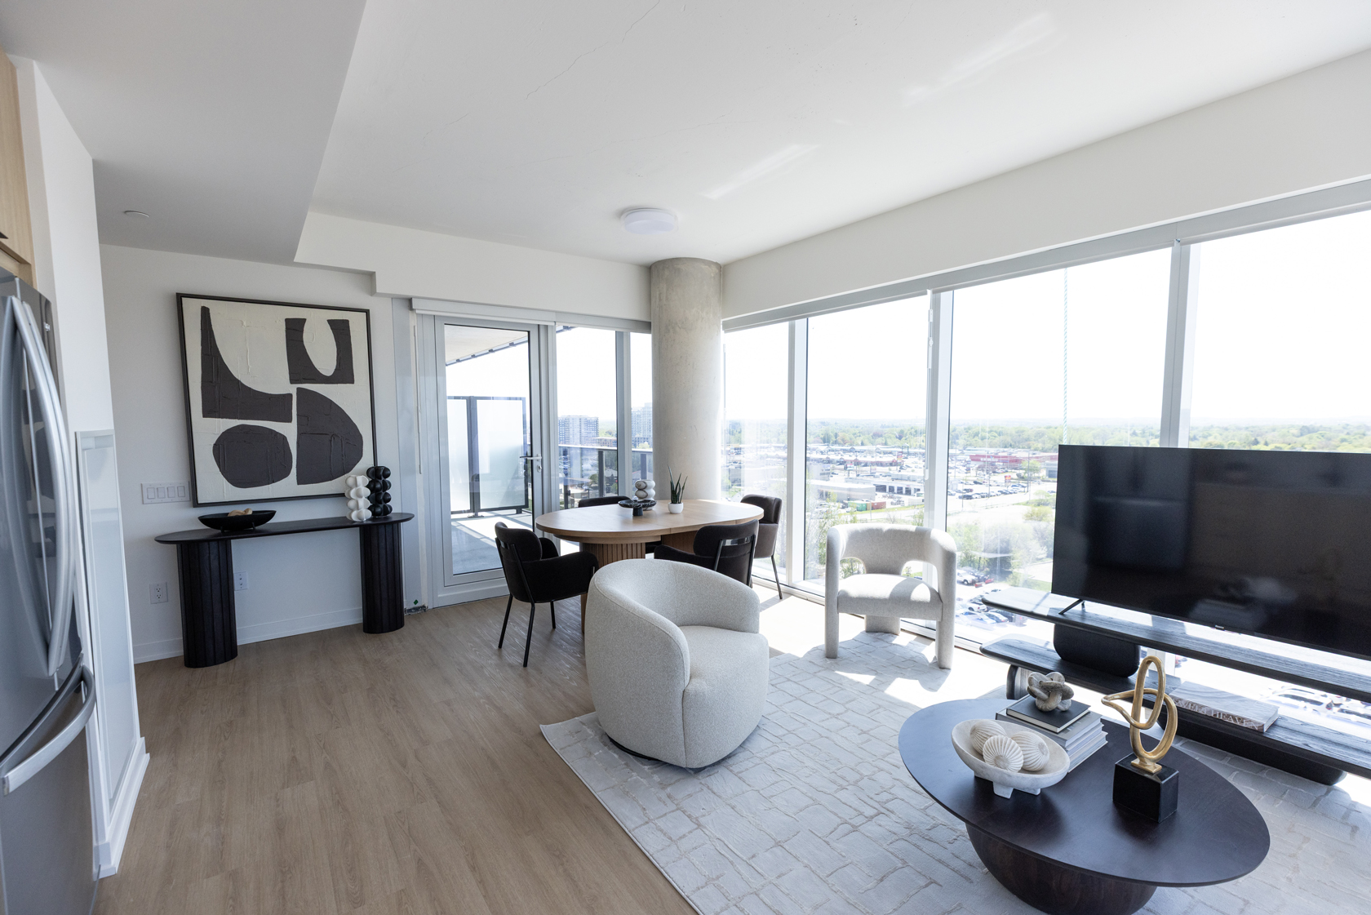
Designed with comfort and flexibility in mind, Redwood’s suites offer more of what matters most. Larger layouts provide the space to truly live, while expansive balconies open up to unobstructed views that stretch over the town.
The Freedom of
Renting,
The Comfort of Home.
Modern finishes create a refined, contemporary feel, and in-suite laundry adds everyday convenience. It’s a home that works for you, giving you the freedom to settle in, spread out, and make it your own.
Book a Tour

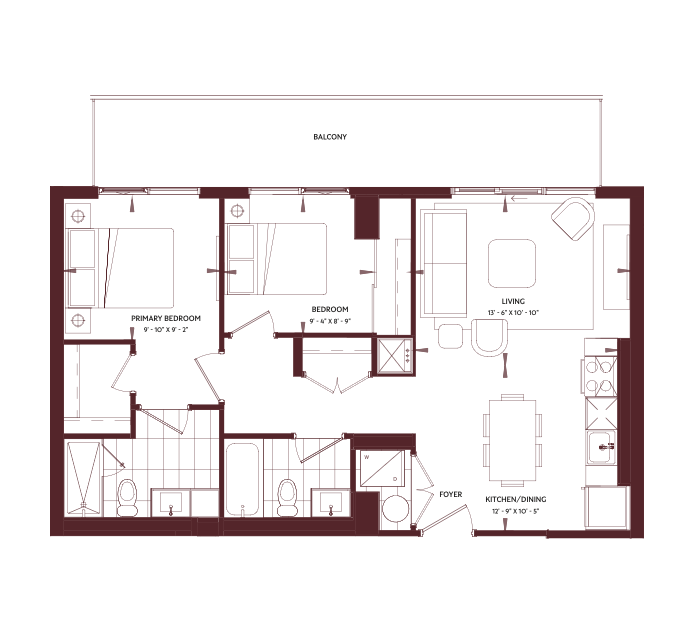
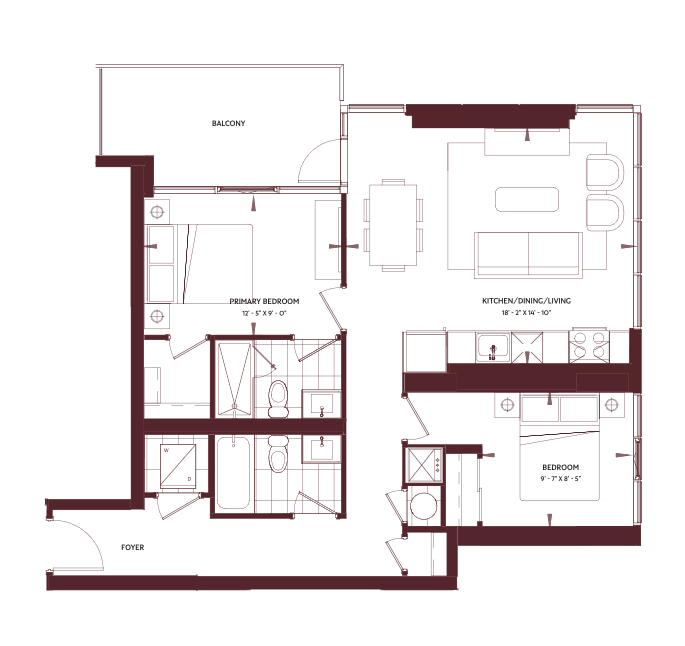
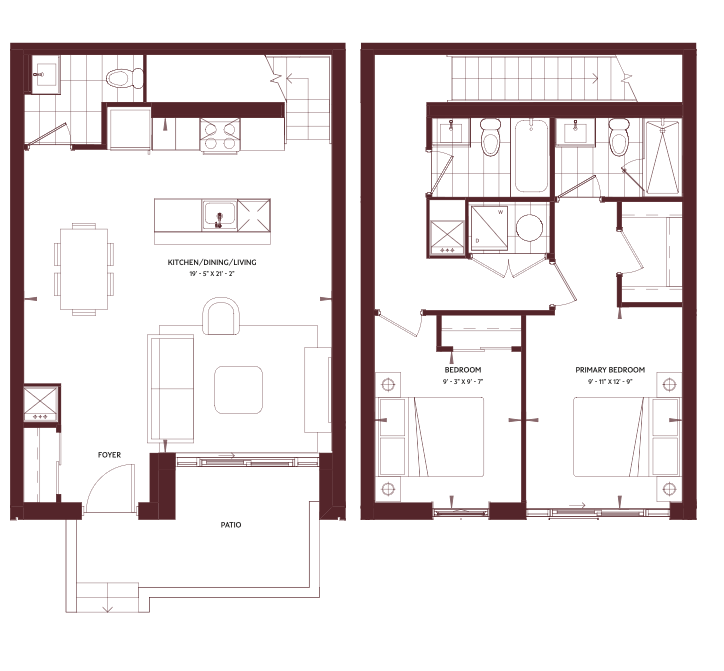
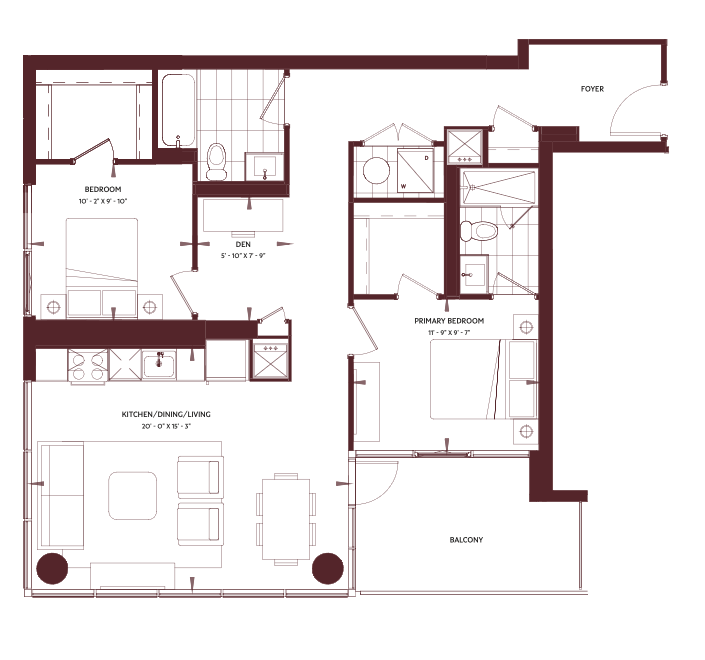
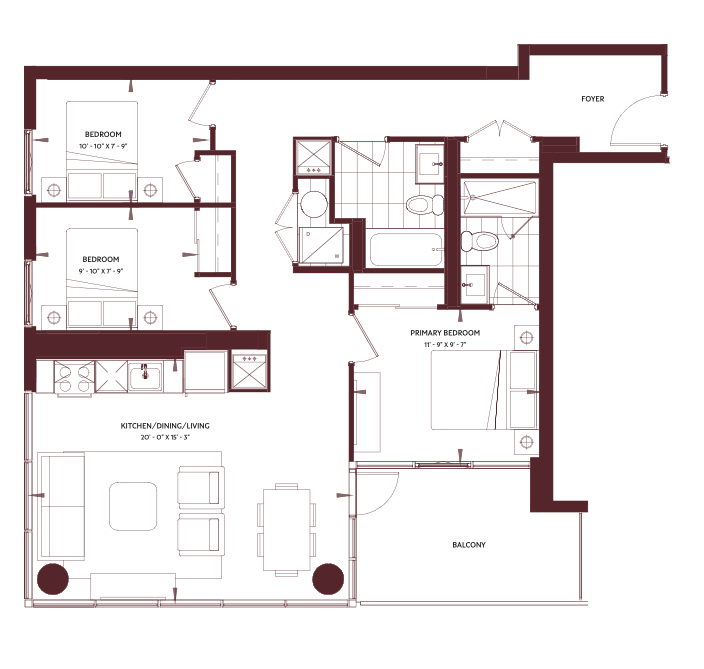
Explore Our Floor Plans
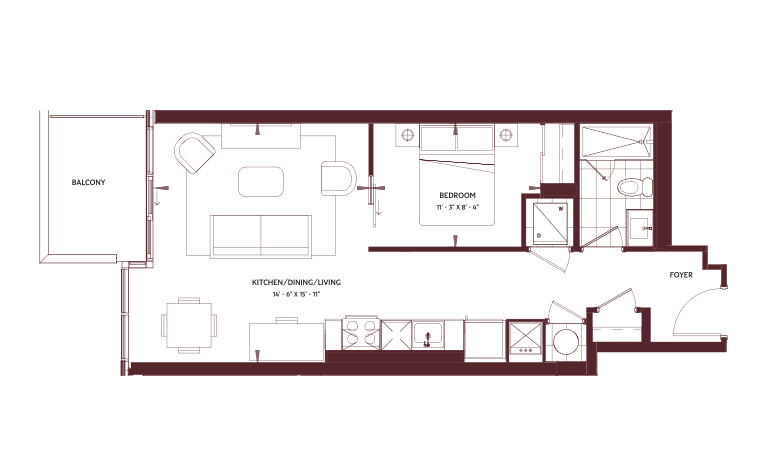
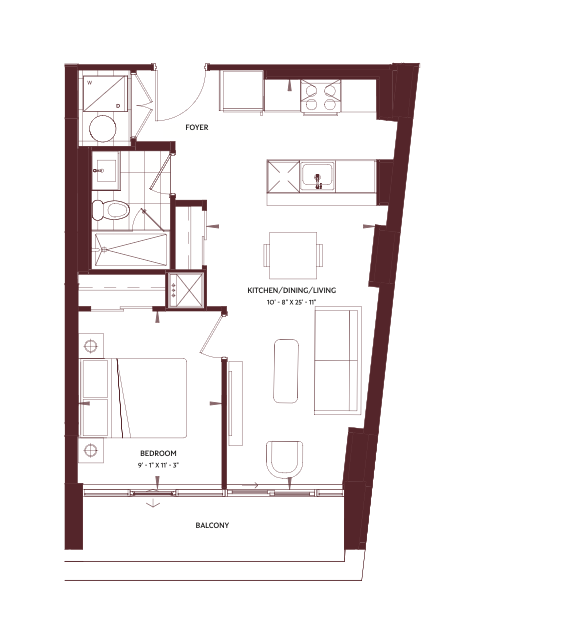
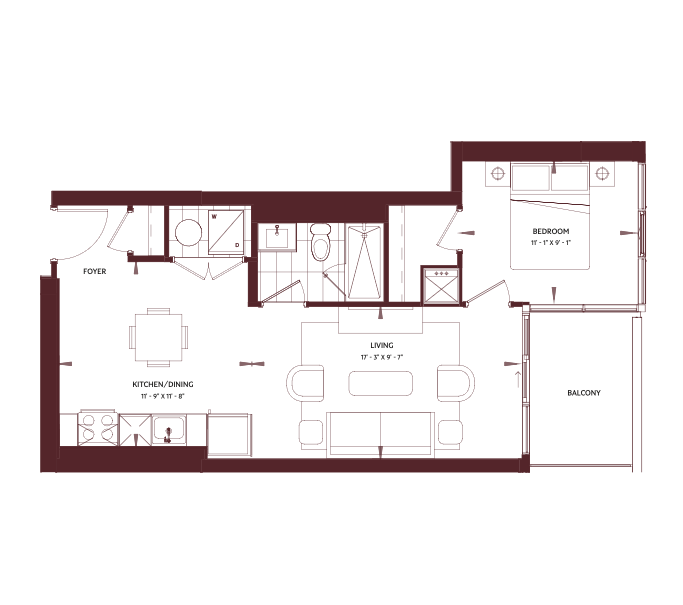
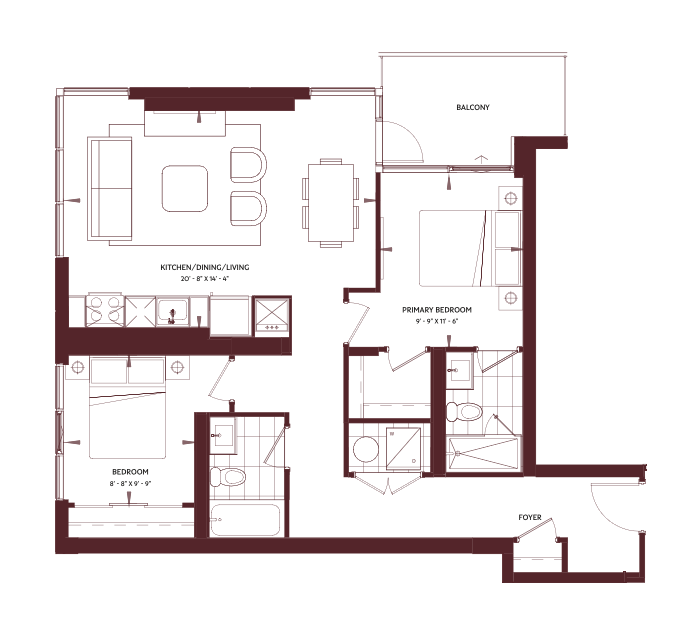
Redwood offers a wide range of 1 to 3 bedroom suites. The floor plans shown are a sample of designs available. Please consult a Leasing Agent for more details.
Features
& Finishes
- Window coverings throughout. Black out coverings in bedrooms.
- High-performance acoustic windows and doors
- In-suite heat pump and hot water tank
- In-suite Washer Dryer
- Full sized appliances: Fridge, oven, microwave
- Kitchen-Aid™ Integrated Dishwasher
- LED lighting
- Oversized balconies
- Luxury vinyl flooring
- Custom kitchen cabinetry & quartz countertops
- High speed Internet included in rent